The Carlson Residence
Location: Fort Langley, BC
Type: Residential, Single-Family Home
Client Profile:
The Carlsons want a space that they can raise their first child in, host gatherings, and also run their marketing firm from the comfort of their home. They have a love for cooking and have requested a large modern kitchen. Taylor and Evan love to workout and want their home gym to overlook their garden. Lastly, they desire to showcase a variety of large format photographs from up-and-coming artists.
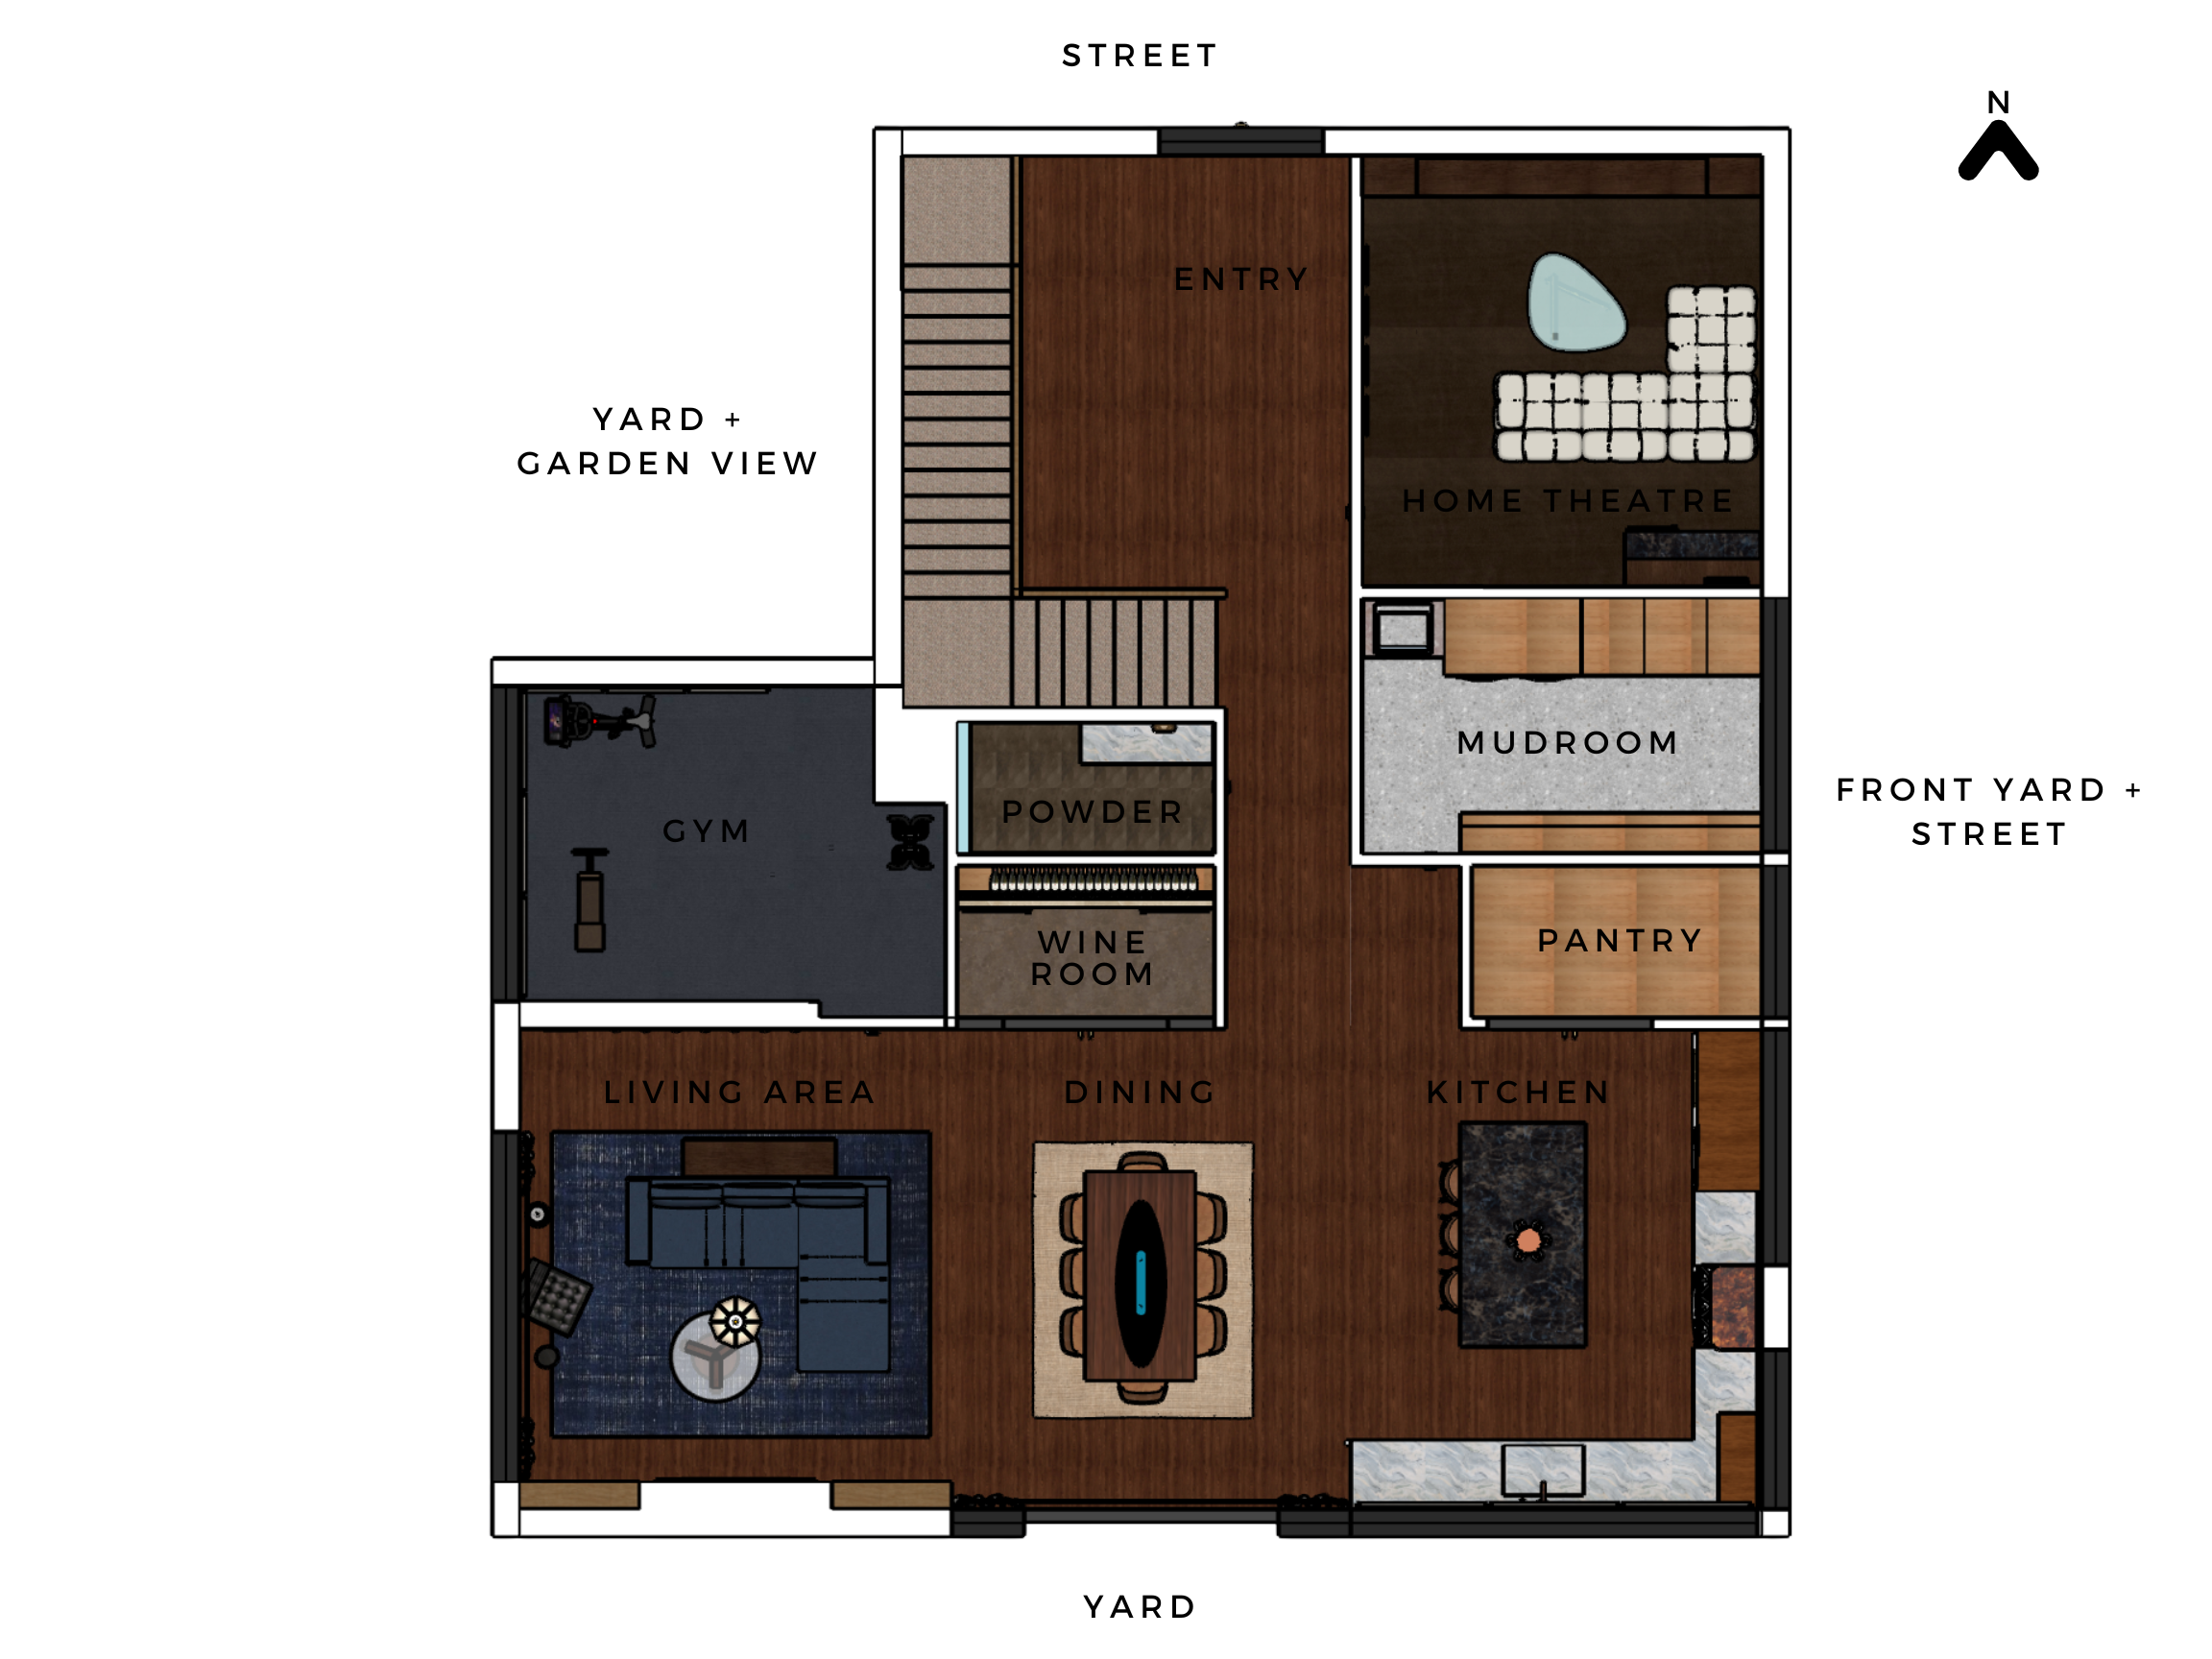
Main Floor Floor Plan
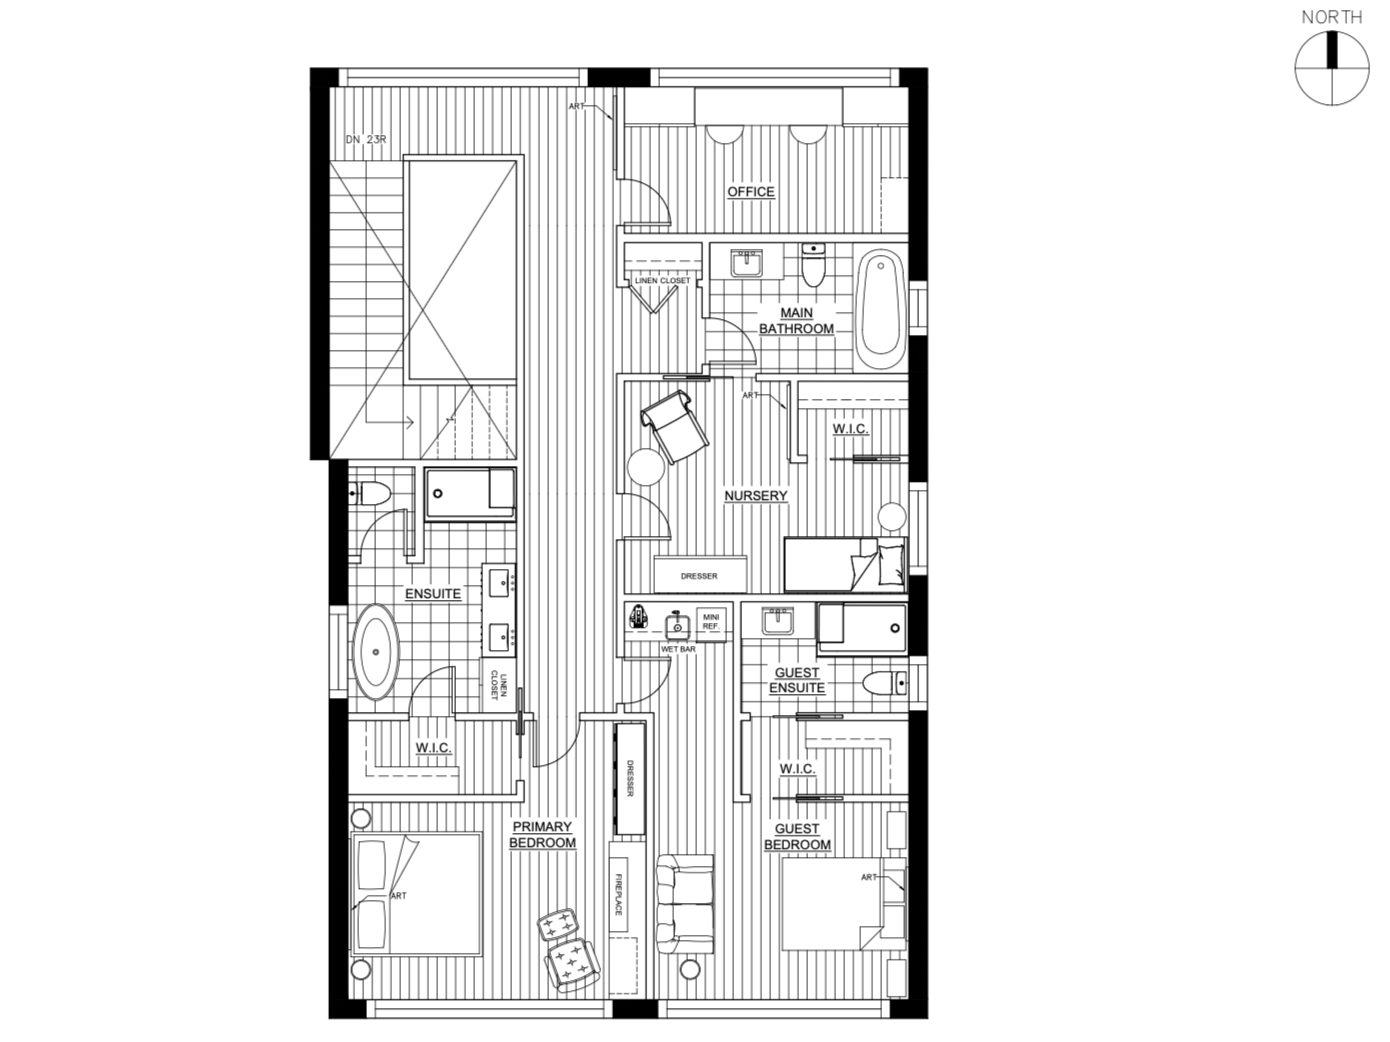
Upper Floor Presentation Plan

Mood Board
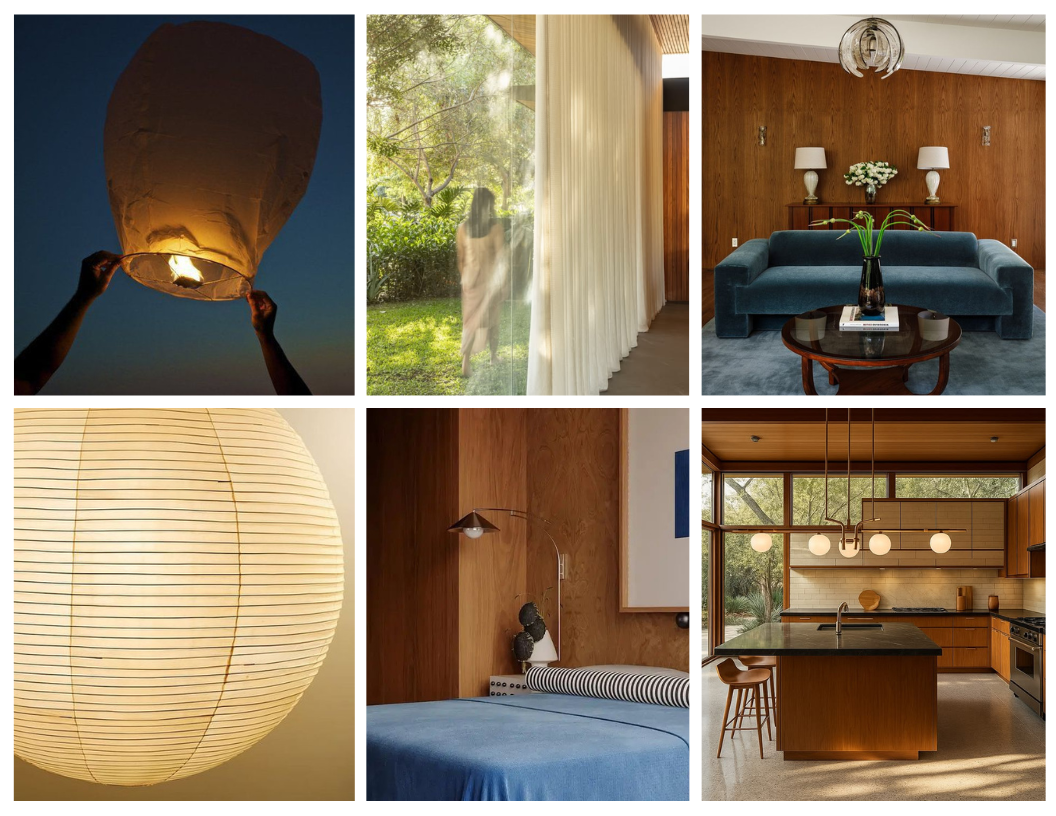
Inspiration Precedent Board
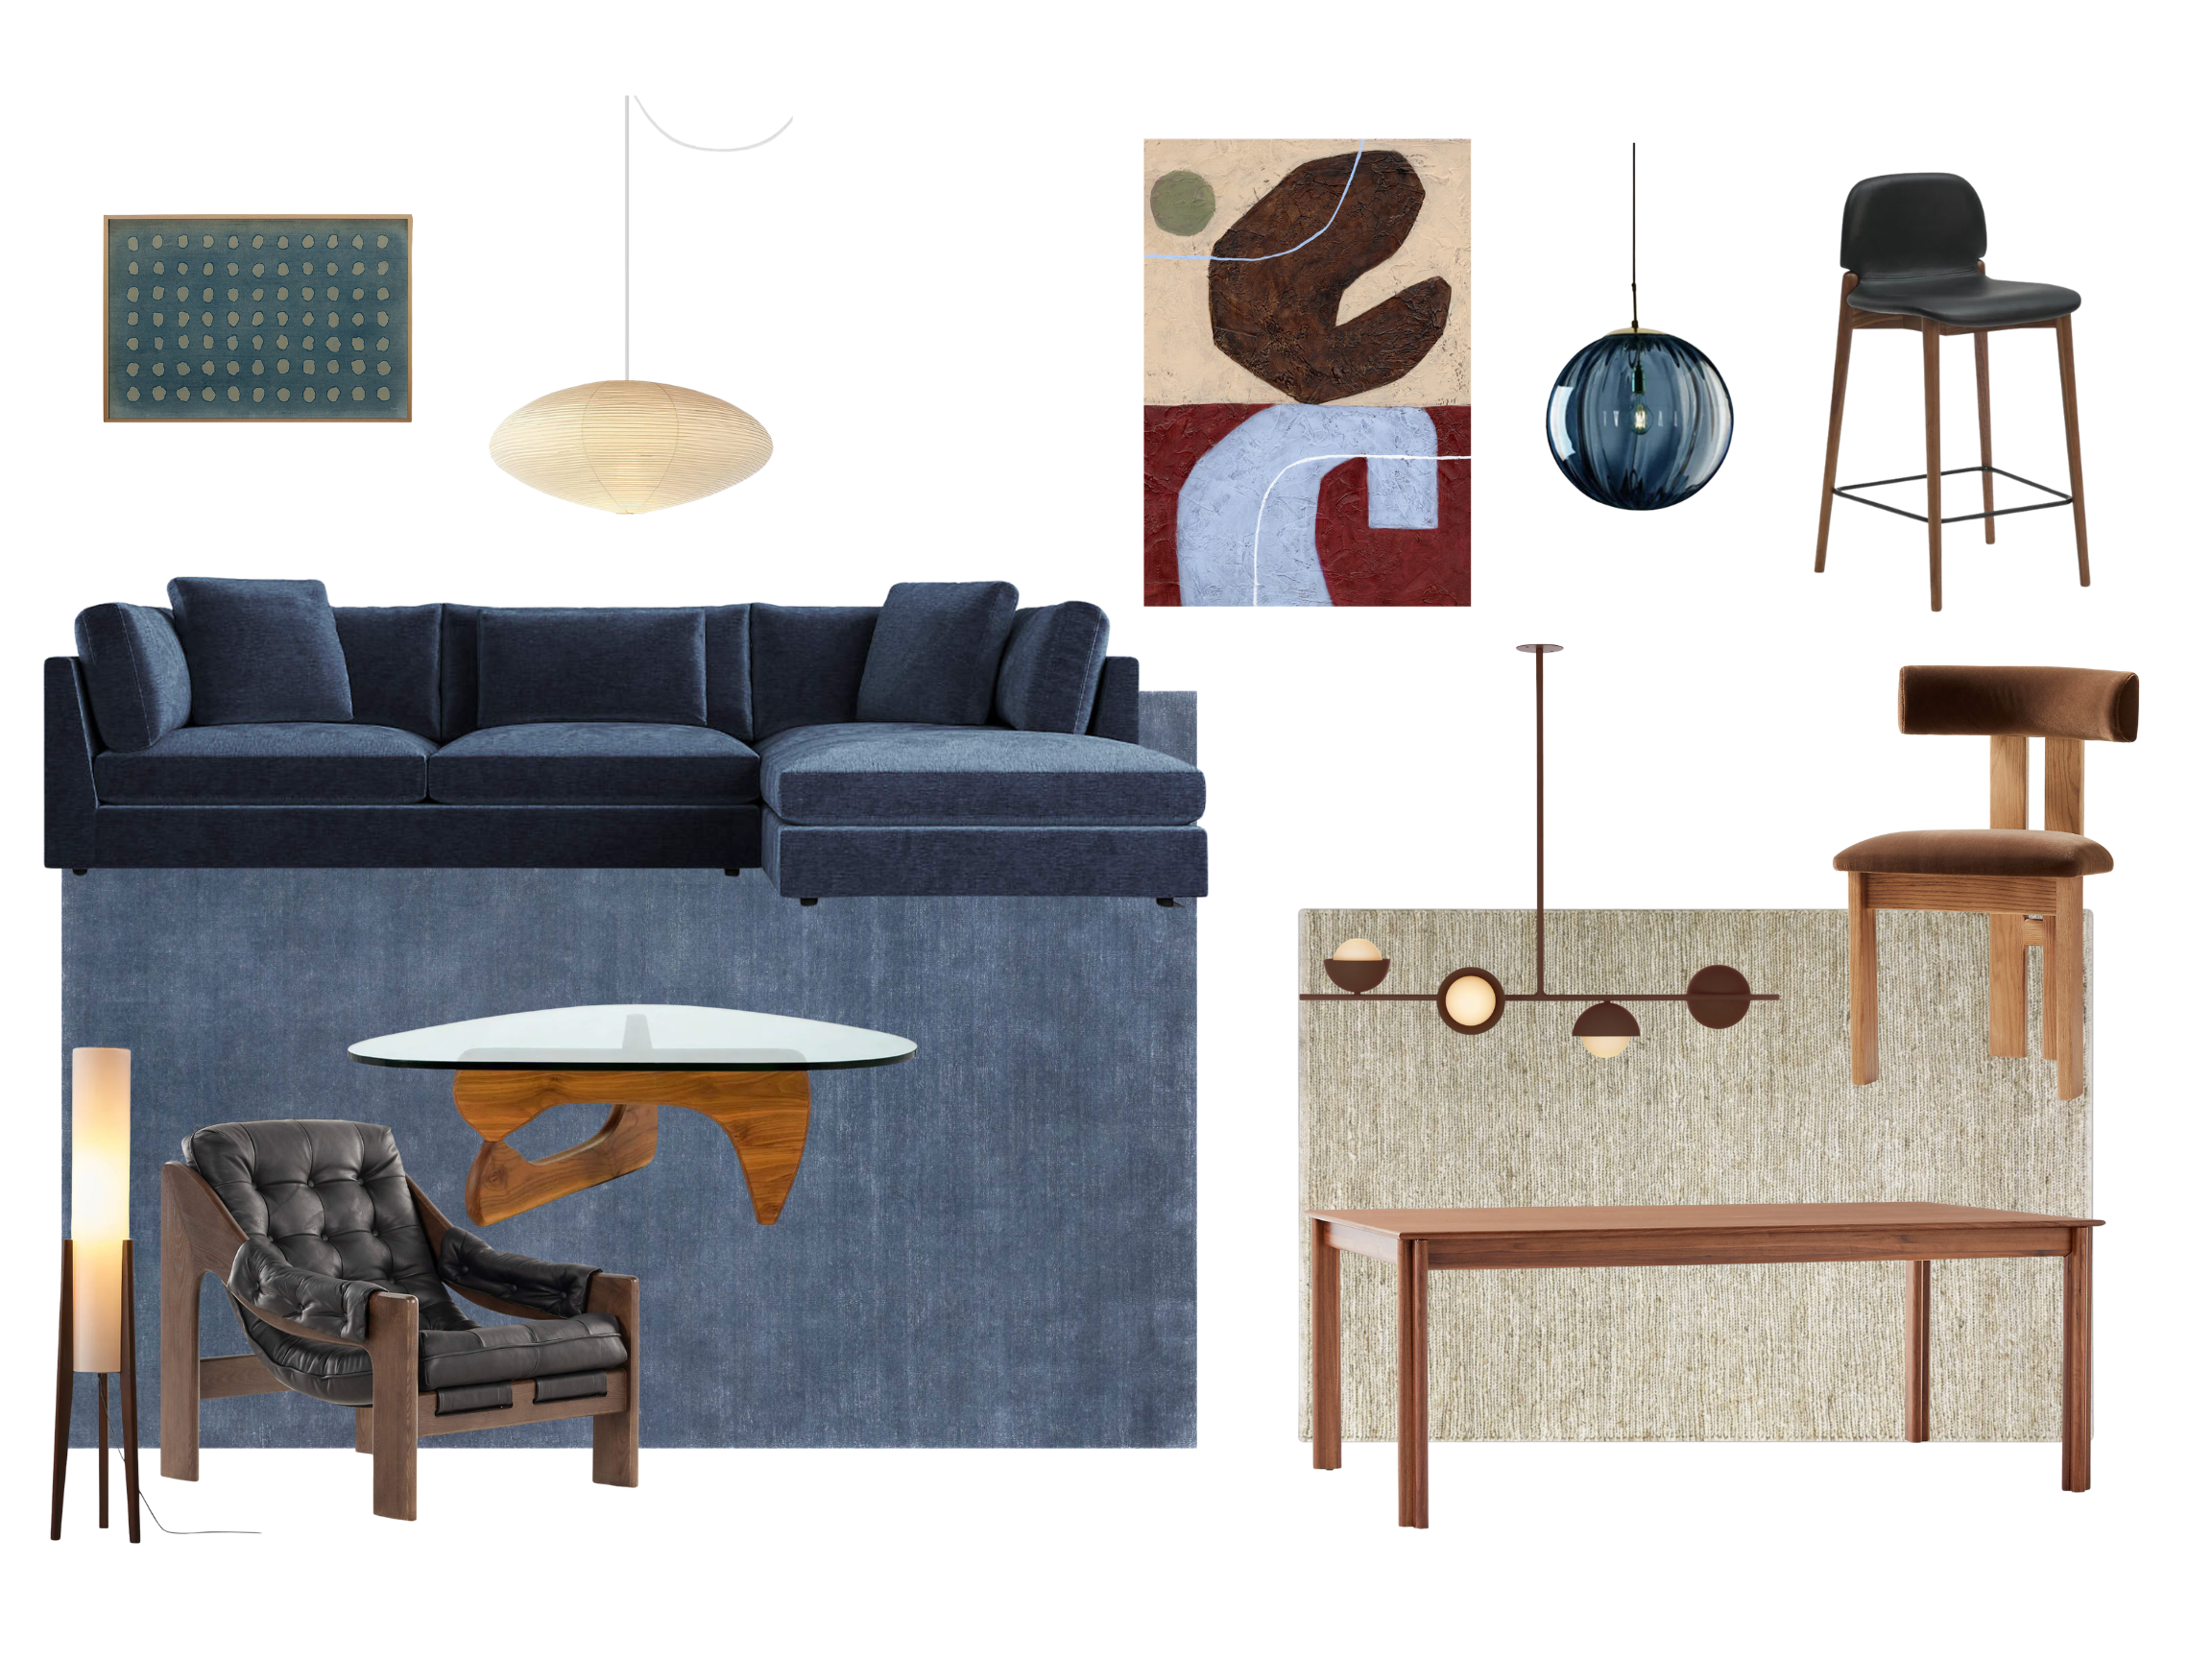
Living, Dining & Island Furniture Board
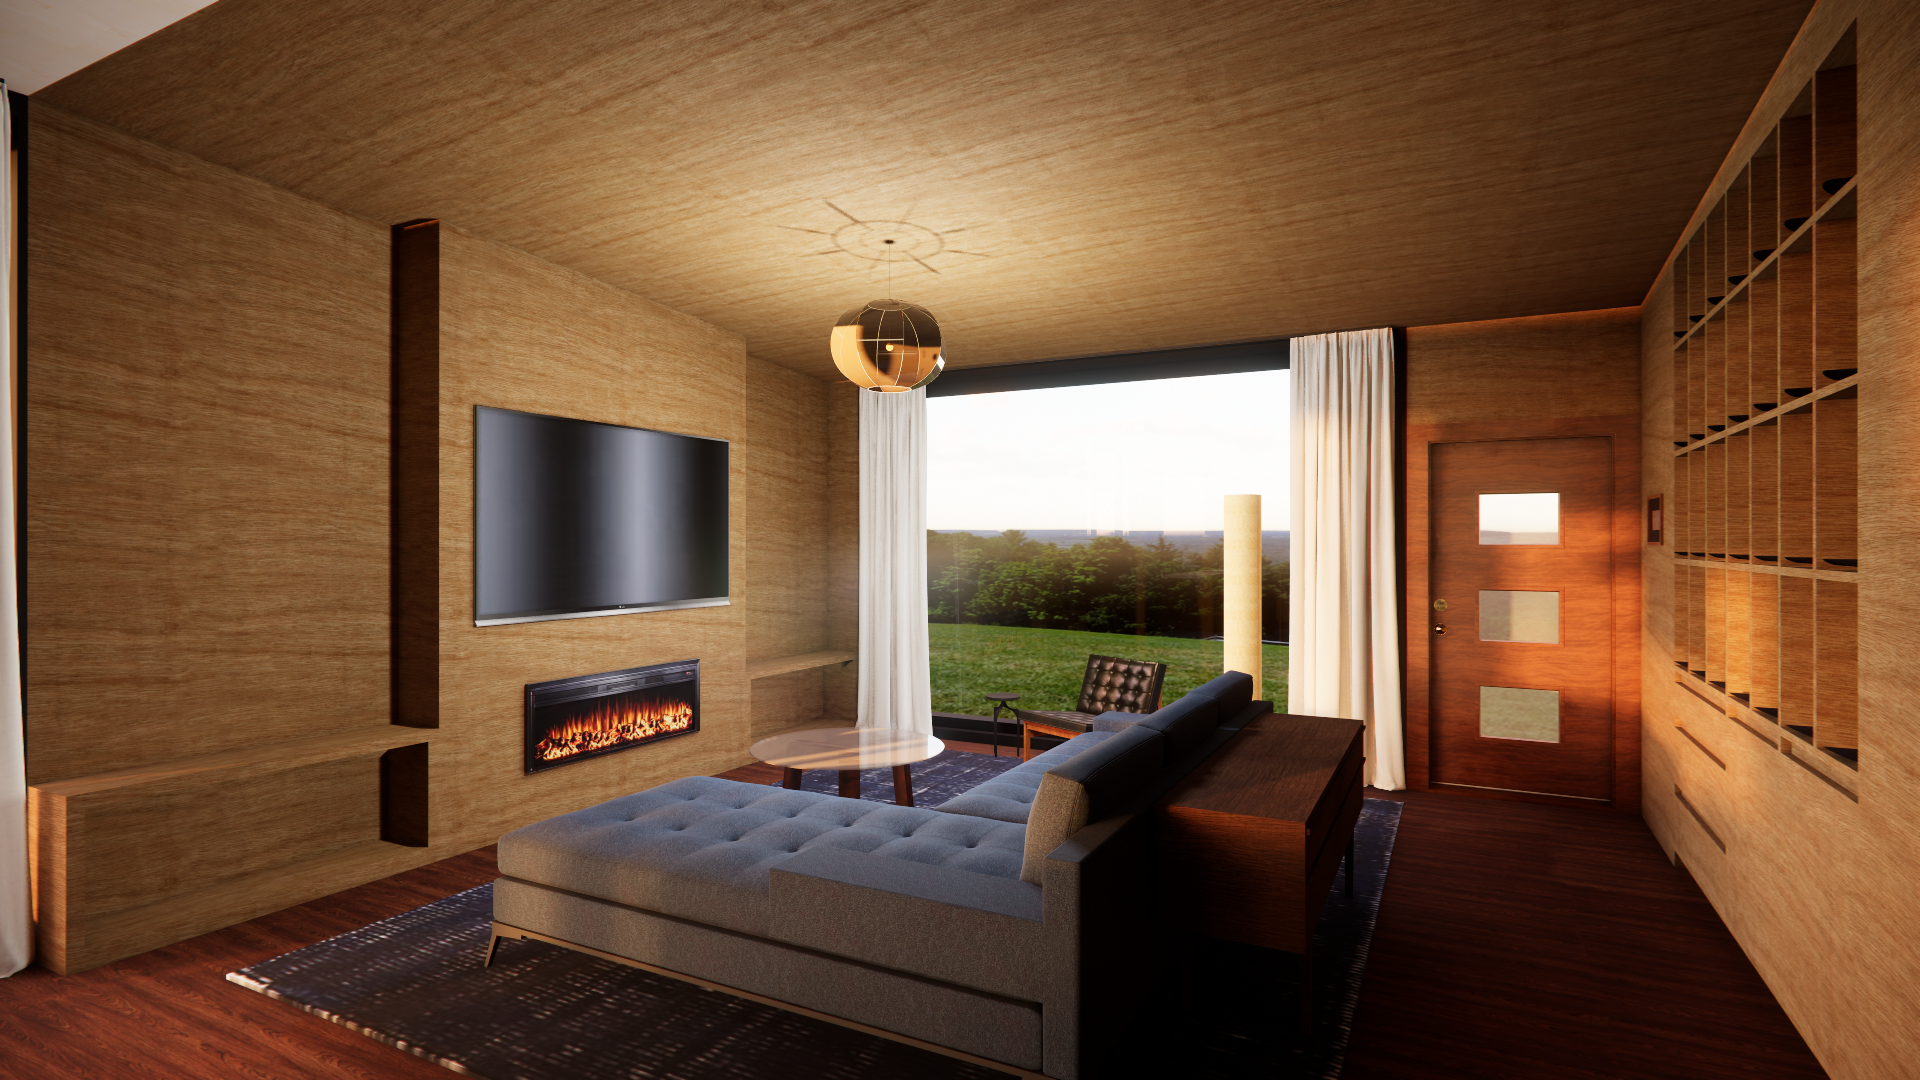
Living Room Rendering
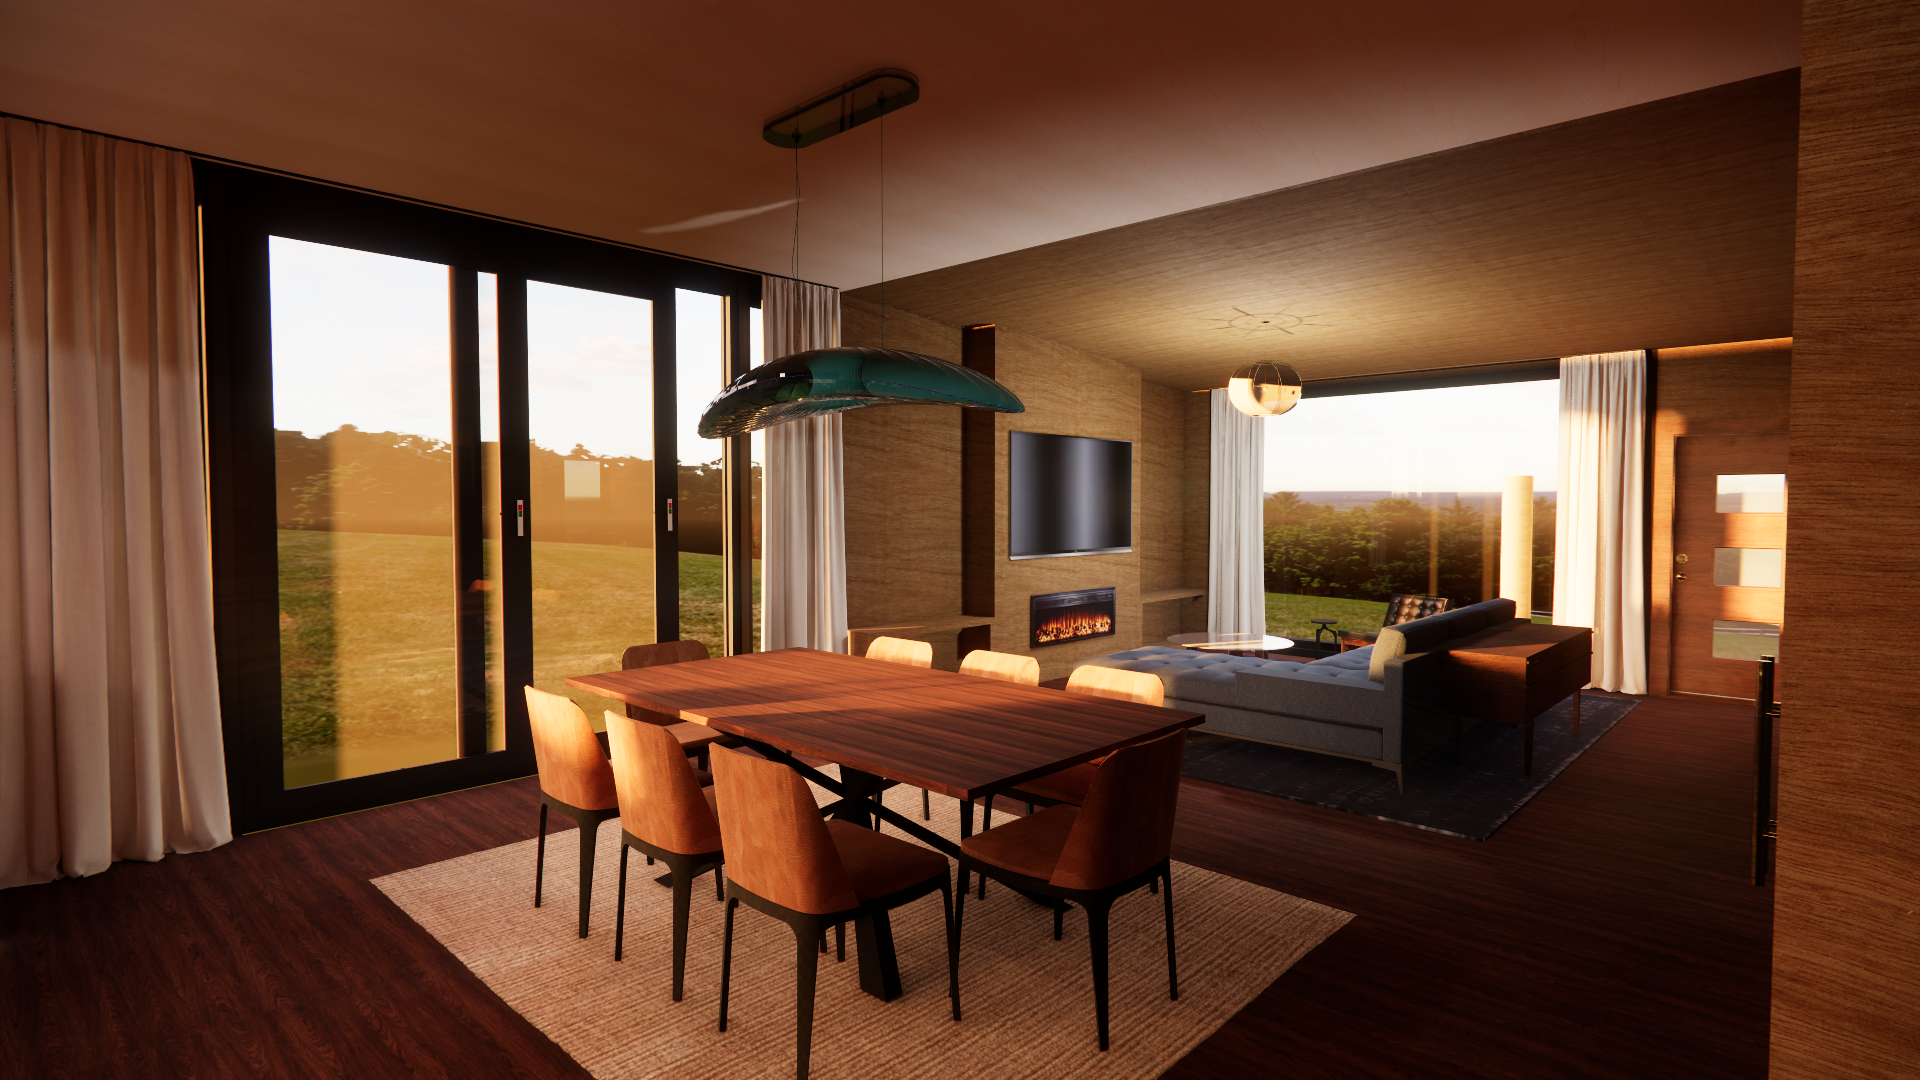
Dining Area Rendering
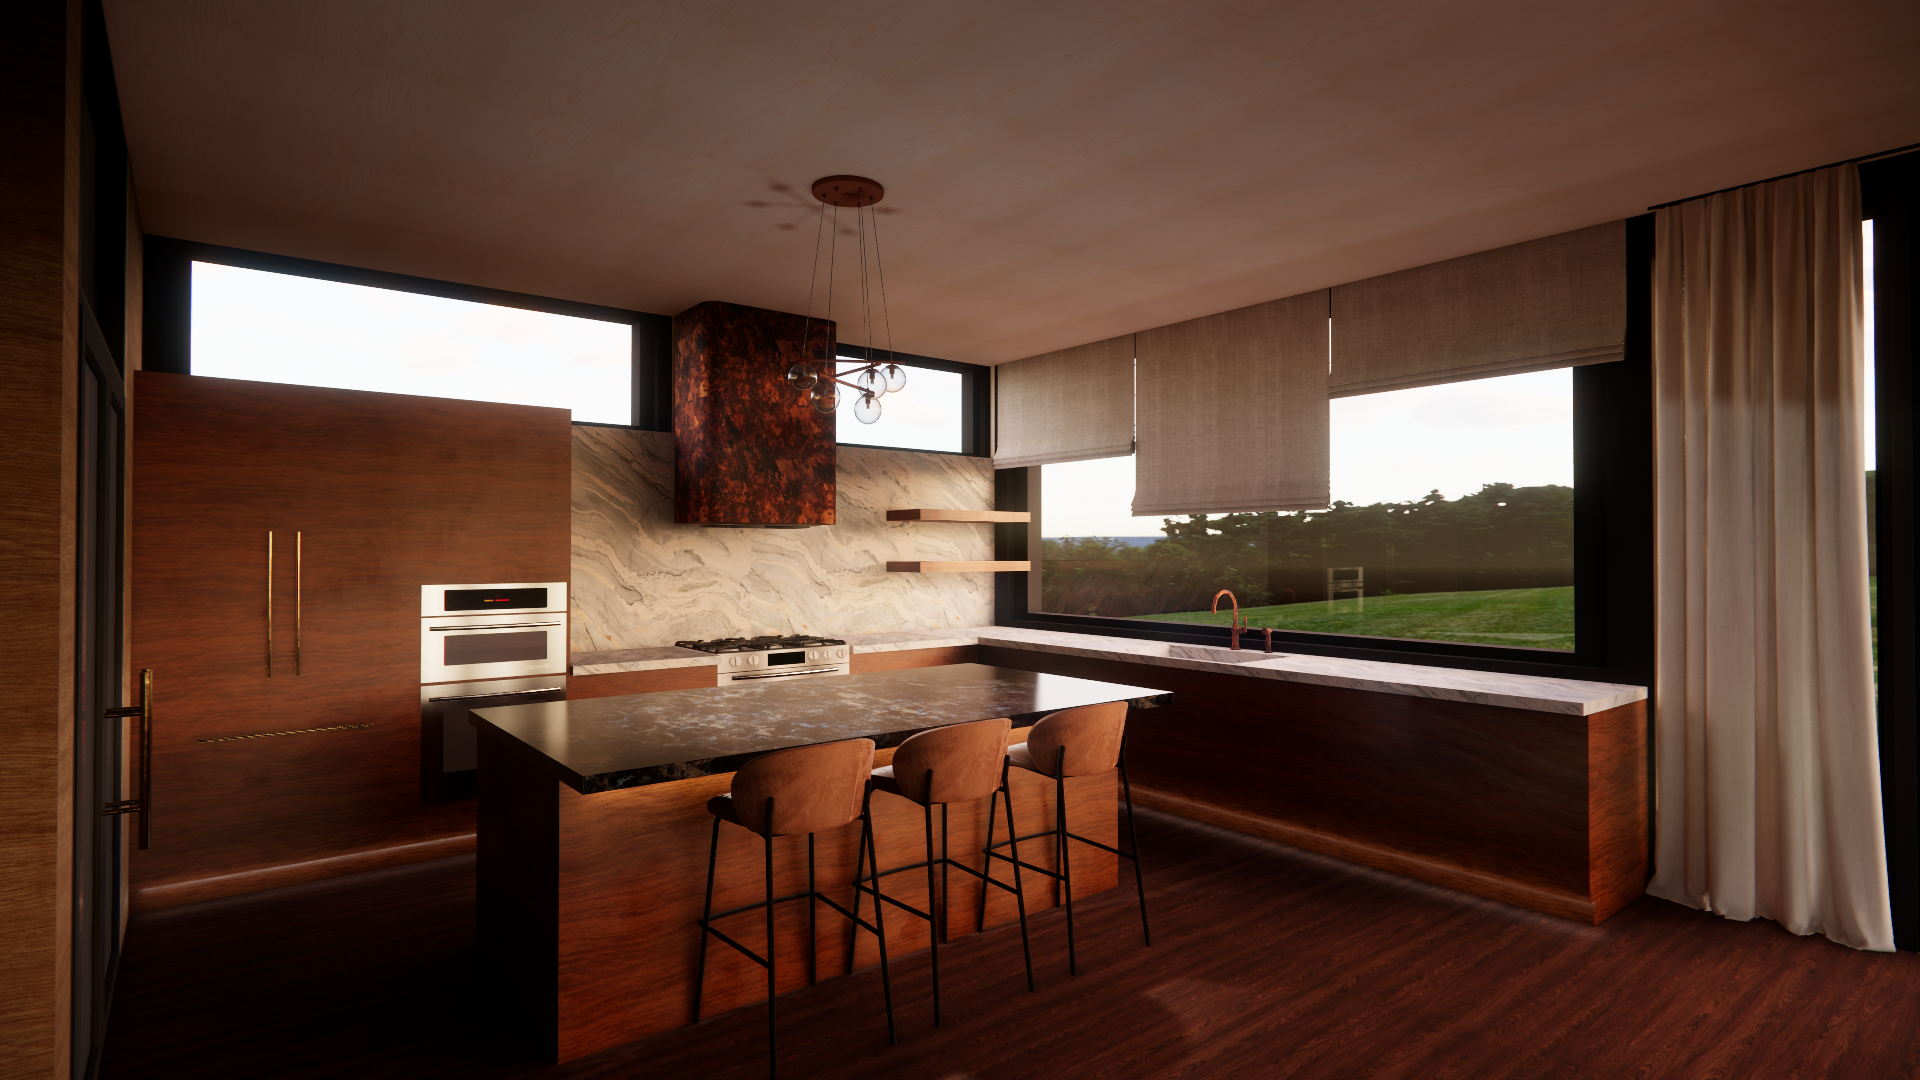
Kitchen Rendering
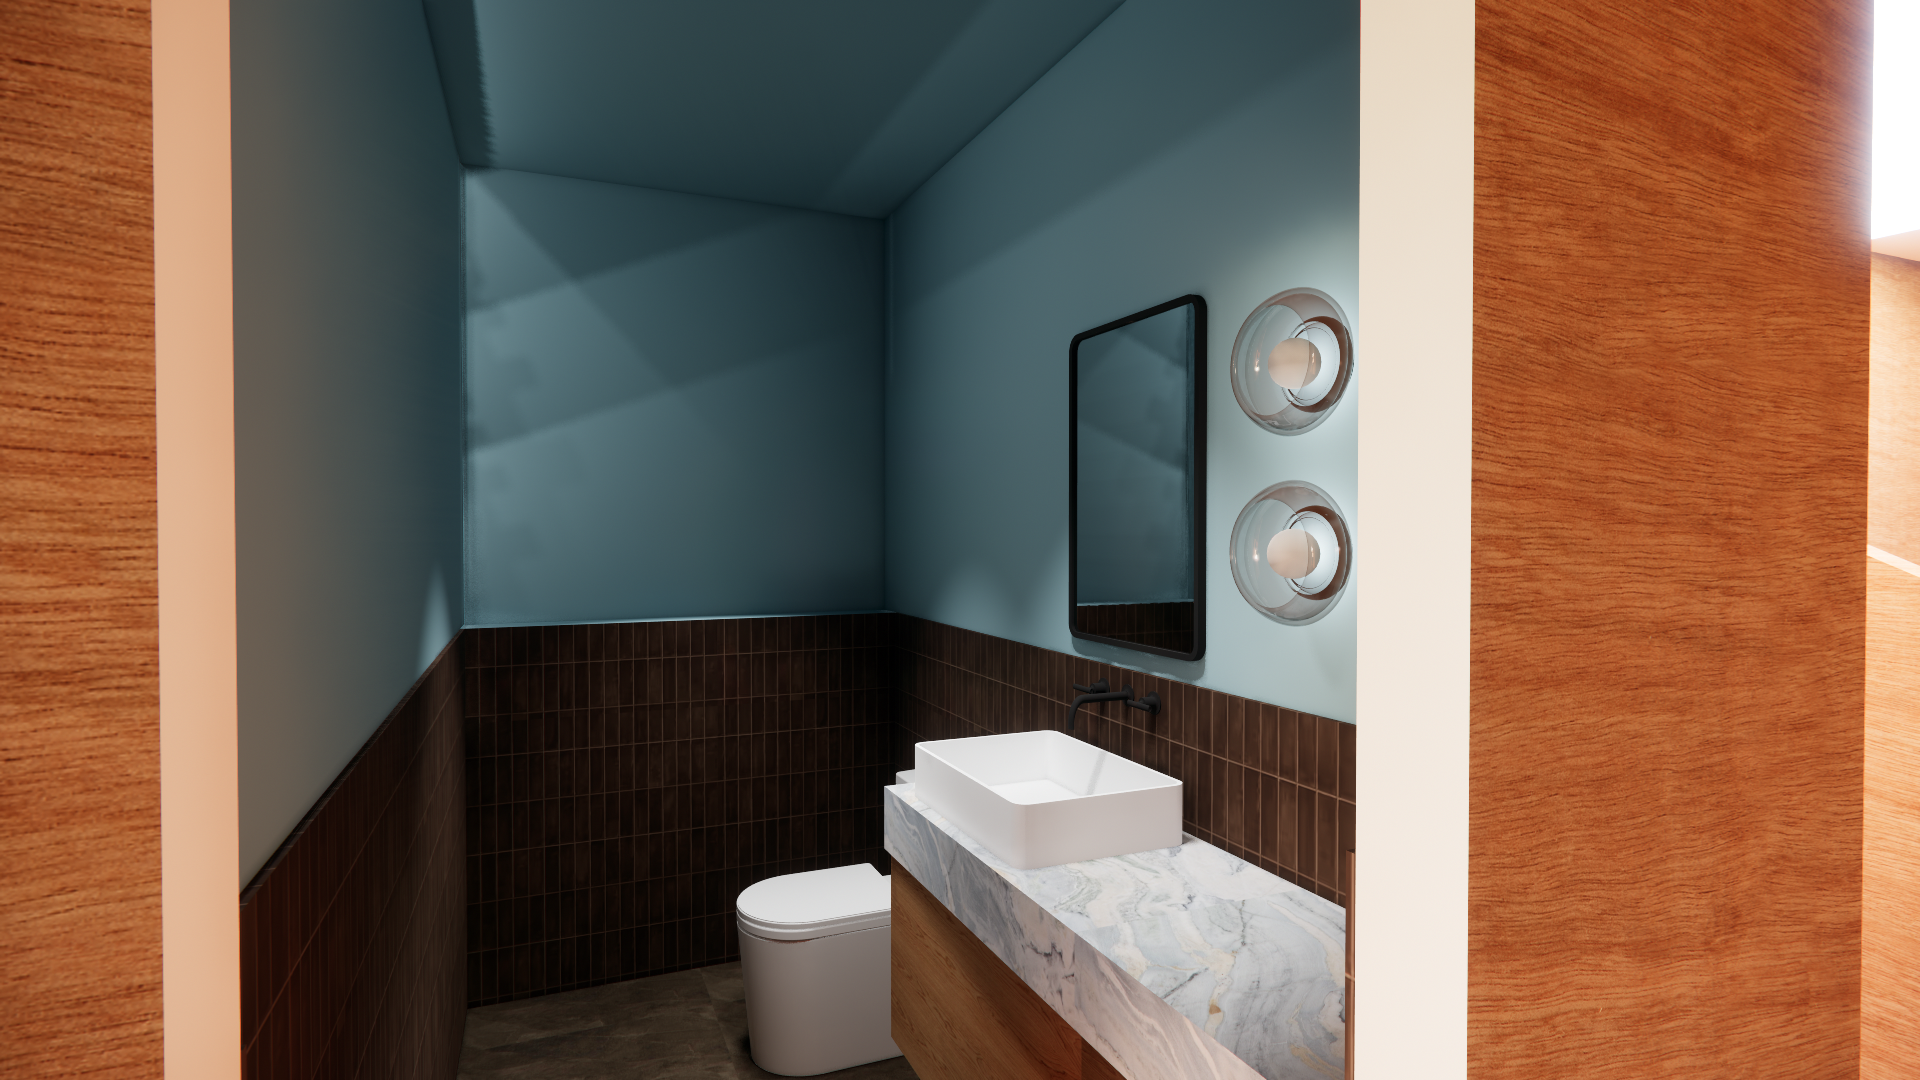
Powder Room Rendering
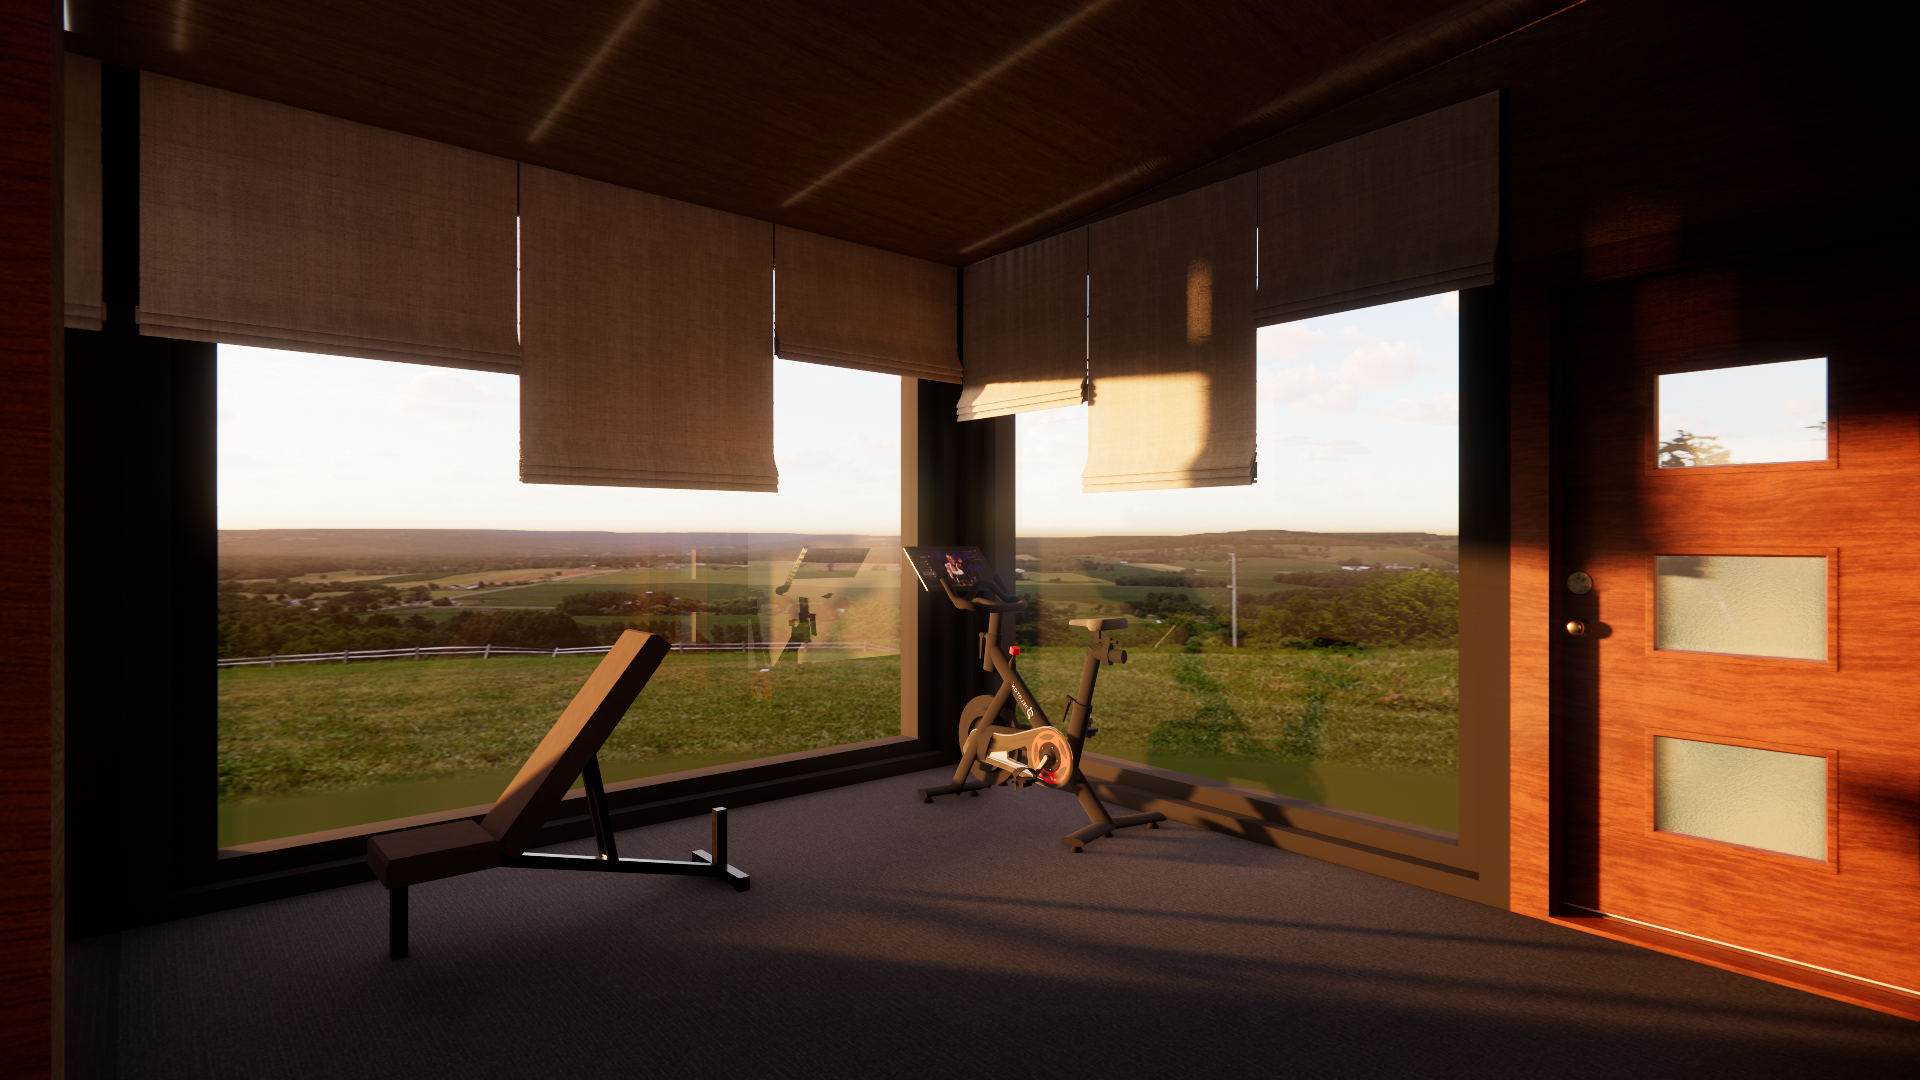
Home Gym Rendering
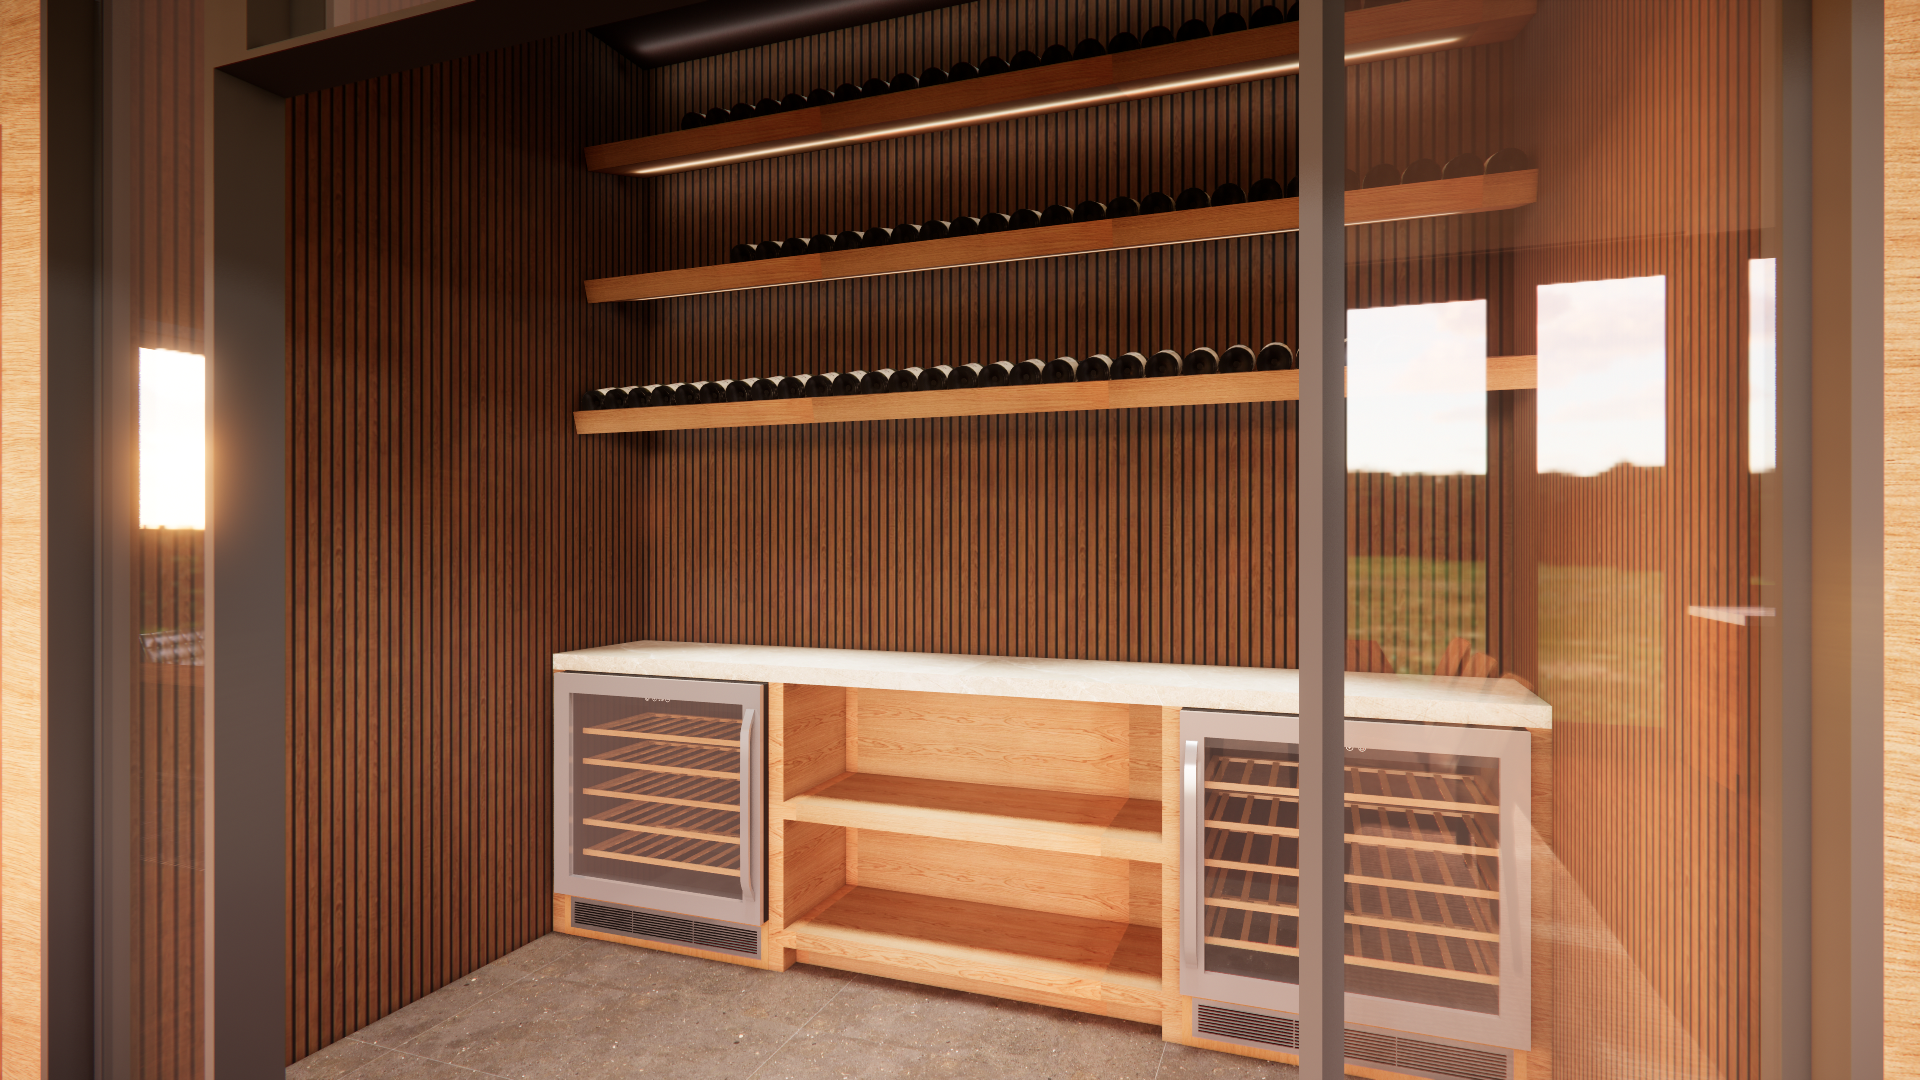
Wine Room Rendering